
14 Sloped Backyard Landscaping Ideas That Actually Work
The slope stopped being the yard’s biggest liability the day I stopped trying to flatten it. Not a massive regrading project. Not years of hauling in fill dirt. Not simply giving up and leaving the hillside as an unused, mowed-with-difficulty patch of grass nobody ever actually walked on.
Working with the grade instead of against it.
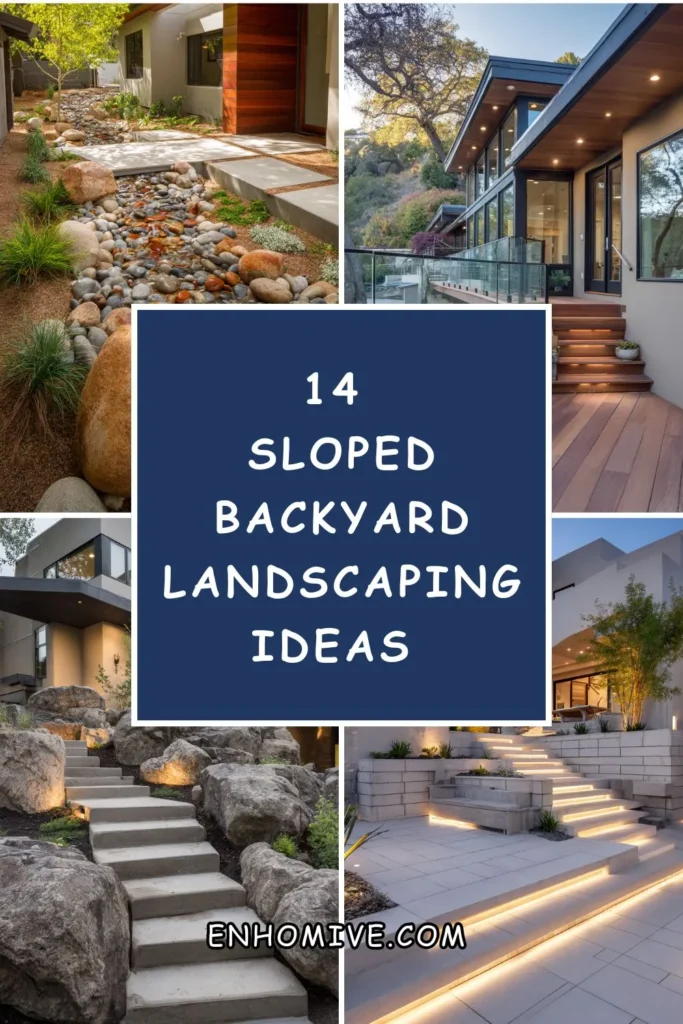
Because designing specifically around the slope, rather than treating it as a problem requiring a bulldozer to solve, did something no amount of wishing for flat ground ever managed. Before it: a steep, awkward hillside, mowed occasionally and used never, water running straight down it during every heavy rain. After it: a series of usable terraced levels, a genuine destination partway up the slope, and a yard that finally used every bit of its actual square footage instead of just the flat strip near the house.
A sloped backyard is not a flat yard’s lesser, more difficult cousin. It is a genuinely different kind of site, and the landscaping approaches that actually work embrace the grade’s specific opportunities — terracing, drainage management, and the dramatic sightlines a slope provides — rather than fighting to eliminate it entirely. The yard: no longer defined by what it lacks compared to flat ground, but by what only a slope can actually offer.
Here are 14 sloped backyard landscaping ideas that actually work — from the simplest ground-cover solution to the most fully developed terraced landscape — built on that understanding.
Why Fighting a Slope Rarely Works and Working With It Usually Does
The regrading reality
Full regrading to flatten a significantly sloped yard is one of the most expensive landscaping interventions available, often costing more than the value it adds, and even after the investment, the yard still needs to manage where all that displaced soil and water actually goes.
The erosion and drainage case
Without a slope-specific plan:
Bare or poorly planted slopes, water running unchecked downhill during every rain, gradually eroding soil and undermining any planting or structure below.
The yard: not just underused, but actively losing usable soil and potentially causing drainage problems for the house or neighboring properties.
With a slope-specific plan:
Terracing, deep-rooted plantings, and deliberate drainage paths, all working with gravity rather than against it.
The yard: stable, usable, and often more visually interesting than a flat yard of the same size, precisely because of the dimensional variety the slope provides.
The terracing principle
Breaking a continuous slope into a series of flatter, level sections — terraces — is the single most reliable strategy for making a sloped yard genuinely usable, converting unusable steep grade into multiple smaller flat areas suited to actual activity.
The value-add case
A well-designed sloped landscape, particularly one with usable terraced levels and genuine drainage management, often adds more real property value than the same investment in a flat yard would, since well-executed slope solutions are considerably rarer and more sought after.
The Five Core Strategies for Sloped Backyard Landscaping
Before choosing any specific feature:
Terracing into usable flat levels
Retaining walls creating a series of flatter sections across the slope’s total elevation change.
The foundational strategy most other slope solutions build upon.
Converts unusable steep grade into genuinely functional flat space.
Deep-rooted erosion control planting
Groundcover, shrubs, and grasses chosen specifically for root systems that stabilize soil on a grade.
Addresses the genuine structural and erosion risk a bare or poorly planted slope presents.
Often the lowest-cost slope intervention available.
Deliberate water management
Swales, French drains, and directed runoff paths, controlling where water actually goes during heavy rain.
Prevents the erosion and potential foundation issues an unmanaged slope can create.
Worth planning before any other slope feature is finalized.
Stairs and paths connecting levels
Genuine, safe access between different elevations, rather than relying on walking directly up or down the bare grade.
Makes a terraced or multi-level slope actually usable rather than merely viewable.
Often the detail most responsible for whether upper terraces get used at all.
Embracing the view and drama a slope provides
Positioning key features to take advantage of the elevated sightlines only a slope offers.
A genuine advantage flat yards do not have access to.
Worth designing toward rather than only mitigating the slope’s challenges.
1. The Terraced Retaining Wall System
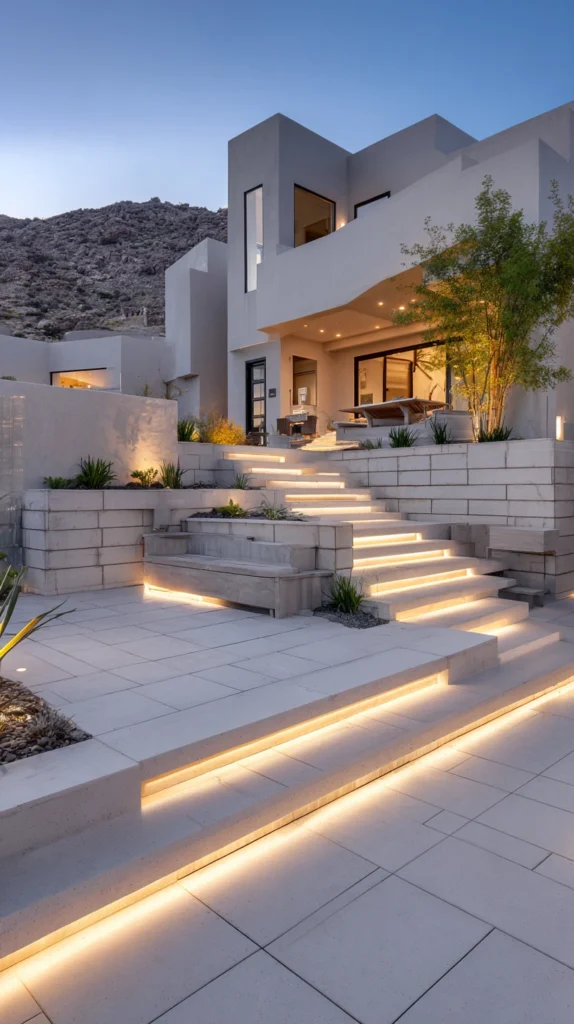
A series of retaining walls, dividing the slope’s total elevation change into multiple flatter, level sections, each usable for a distinct purpose.
Why terracing is the foundational strategy nearly every successful sloped yard depends on
Breaking one continuous, unusable slope into several smaller flat terraces is the single most direct way to convert a sloped yard’s total square footage into genuinely usable space, rather than leaving the grade as one unbroken, difficult-to-use hillside.
The wall construction
Retaining walls in stone, concrete block, or timber, built at intervals up the slope, each wall holding back the soil for the flat terrace level immediately above it.
The terrace sizing
Each terrace sized generously enough for a genuine specific use — a seating area, a garden bed, a play space — rather than narrow strips too shallow for any real function.
The engineering consideration
Taller retaining walls, generally above 3 to 4 feet, typically requiring professional engineering and permitting, given the genuine structural loads involved in holding back a significant slope’s soil.
The material selection
Natural stone or a stone-veneer block for a more organic appearance, or a clean poured concrete for a more contemporary look, chosen to suit the yard’s overall design direction.
The overall value
The foundational transformation nearly every other successful sloped-yard feature builds upon, converting the site’s biggest challenge into its most defining and often most valuable feature.
Cost breakdown: Retaining wall system (multiple terraces, DIY-feasible height): $2,000–6,000 Or professional installation for taller walls: $6,000–15,000 Total: $2,000–15,000 depending on wall height and scope
2. The Deep-Rooted Groundcover Slope Stabilization
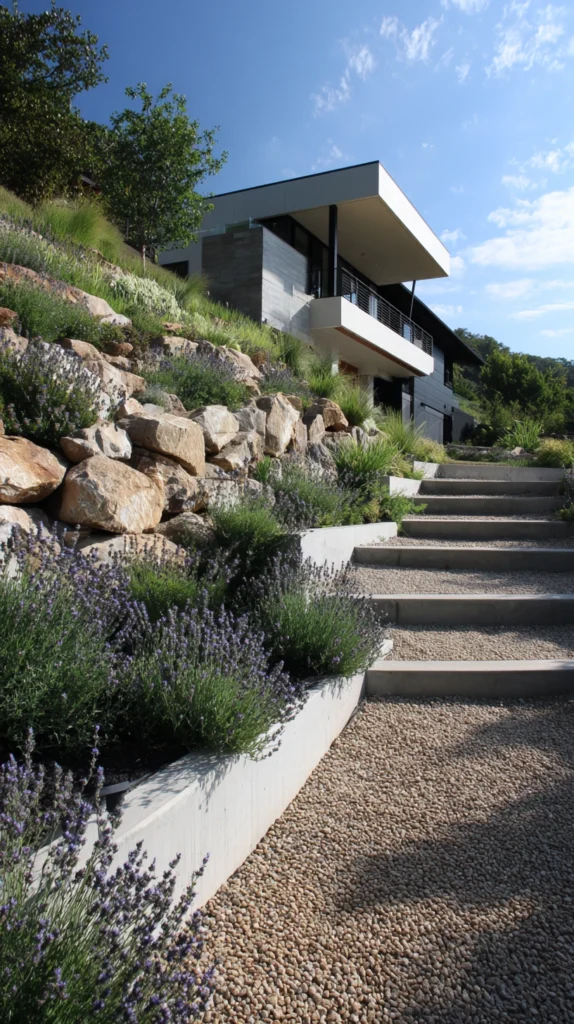
Groundcover plants with genuinely deep, spreading root systems, planted across any remaining unterraced slope sections to prevent erosion and reduce maintenance.
Why groundcover matters even on a fully terraced slope
Even a well-terraced yard often retains some steeper, untended sections between walls or at the property’s edges, and these areas need genuine erosion control through deep-rooted planting rather than being left as bare, unstable soil.
The plant selection
Creeping juniper, creeping phlox, or ornamental grasses with fibrous, spreading root systems, chosen specifically for their soil-holding capacity on an actual grade rather than purely for appearance.
The planting density
Planted closely enough that the root systems will eventually knit together into a continuous, soil-stabilizing mat, rather than sparse, isolated plants that leave significant bare soil exposed between them.
The mowing elimination
Groundcover specifically chosen to eliminate the need for mowing a steep, hazardous slope, addressing both the erosion risk and the genuine safety concern of mowing equipment on an incline.
The establishment period
Extra watering and care during the first one to two growing seasons, while the root systems are still developing the erosion-control capacity they will eventually provide once fully established.
The overall value
A low-cost, low-maintenance solution addressing both the safety risk of mowing a slope and the genuine erosion concern bare or turf-covered steep ground presents.
Cost breakdown: Groundcover plants (per 100 square feet): $80–200 Total: $80–200 per 100 square feet of slope covered
3. The Swale and French Drain Water Management System
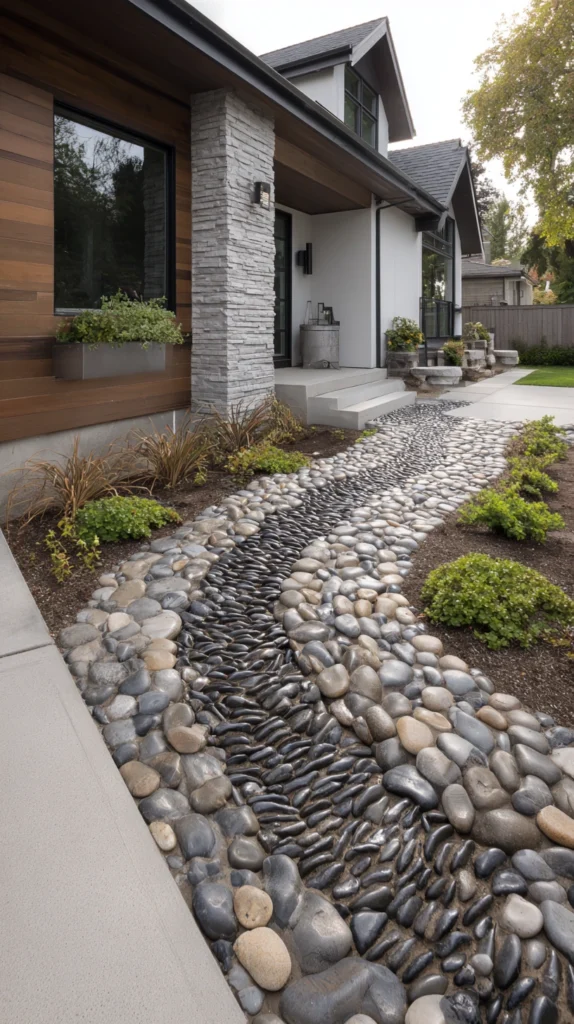
A shallow, planted channel (a swale) combined with an underground perforated pipe drain, directing rainwater runoff deliberately rather than allowing it to erode the slope unchecked.
Why deliberate water management is not optional for a genuinely functional sloped yard
Water runs downhill regardless of any landscaping decision, and a slope without deliberate water management will erode over time and can direct significant runoff toward the house’s foundation — this is a genuine structural and safety concern, not simply an aesthetic one.
The swale construction
A shallow, gently sloped channel, often planted with erosion-resistant grasses, positioned to catch and redirect surface water runoff along a controlled path rather than allowing it to flow unchecked down the grade.
The French drain
A perforated pipe, buried in a gravel-filled trench, collecting water at a specific problem point and channeling it underground to a safe discharge location, typically used in combination with or beneath a swale for more significant water volumes.
The discharge point
Water ultimately directed to a location where it can disperse safely — a dry well, a rain garden, or a municipal storm drain connection where permitted — rather than simply moved from one problem spot to another.
The professional consultation
A landscape or drainage professional’s assessment strongly worth the investment for any yard with genuine water management concerns, given the real structural stakes involved in getting this specific system wrong.
The overall value
A system addressing the sloped yard’s most genuine structural risk, protecting both the landscaping investment itself and the home’s foundation from unchecked water damage.
Cost breakdown: Swale construction: $500–1,500 French drain system: $1,000–3,000 Total: $1,500–4,500
4. The Stone Staircase Connecting Terrace Levels
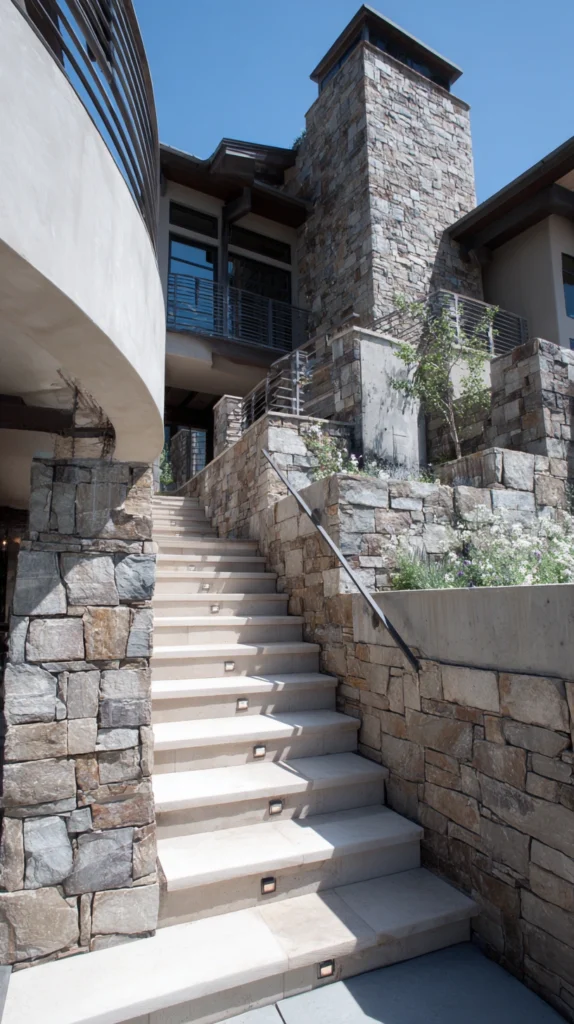
A genuine, well-built staircase, in stone or timber, providing safe and comfortable access between the slope’s different terraced levels.
Why stairs determine whether upper terraces actually get used
A terraced slope without genuine, comfortable stairs connecting the levels often sees its upper terraces go largely unused, since navigating a steep, informal dirt path repeatedly is enough of a deterrent that people simply avoid the upper areas.
The stair construction
Stone or timber steps, built with a consistent, comfortable rise and run, rather than an improvised, uneven set of informal steps that would be both uncomfortable and genuinely unsafe to use regularly.
The handrail consideration
A handrail included for any staircase with a significant total rise, particularly important for households with young children, older family members, or simply for basic safety on a set of outdoor stairs subject to rain and ice.
The landing points
Small landings built at each terrace level the staircase connects, rather than a single continuous run without any rest points, both for comfort and for basic safety on a longer total elevation change.
The lighting integration
Small step or path lights integrated into the staircase, ensuring it remains safely navigable after dark rather than only during daylight hours.
The overall value
The single detail most responsible for whether a terraced slope’s upper levels become genuinely used space or remain visually present but practically abandoned.
Cost breakdown: Stone or timber staircase (multiple levels): $1,500–4,000 Handrail and lighting: $300–800 Total: $1,800–4,800
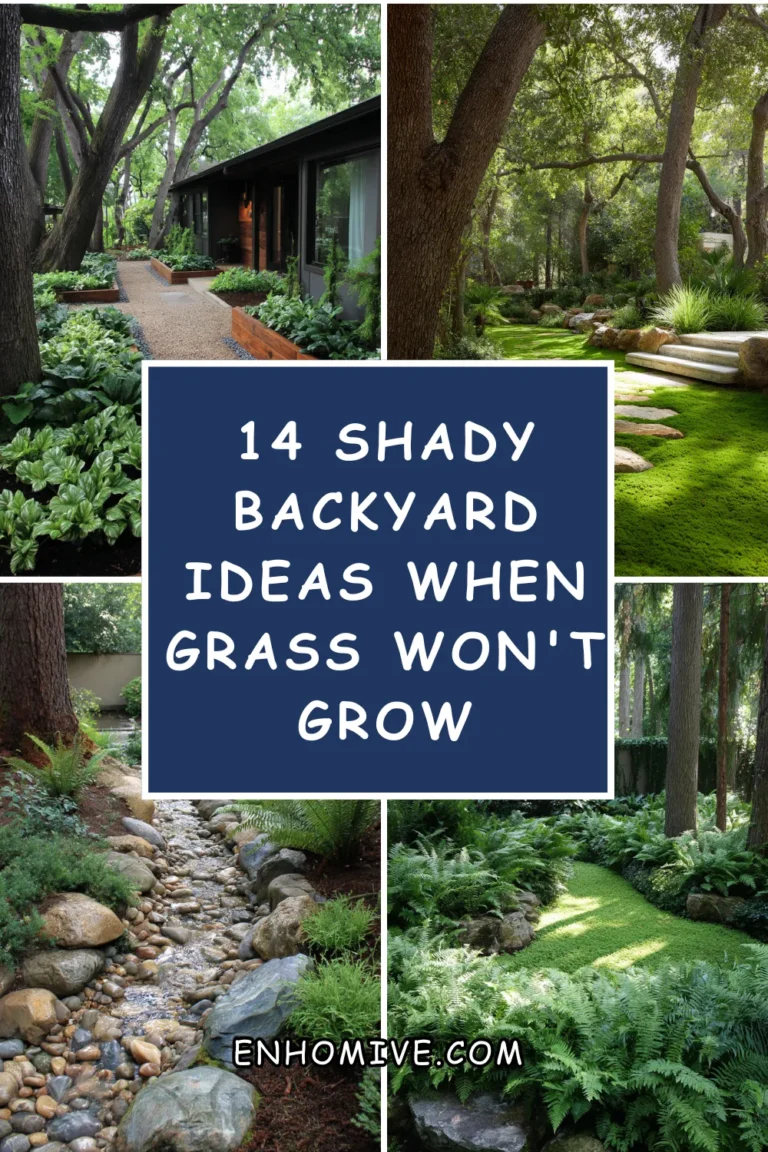
5. The Dry Creek Bed Drainage Feature
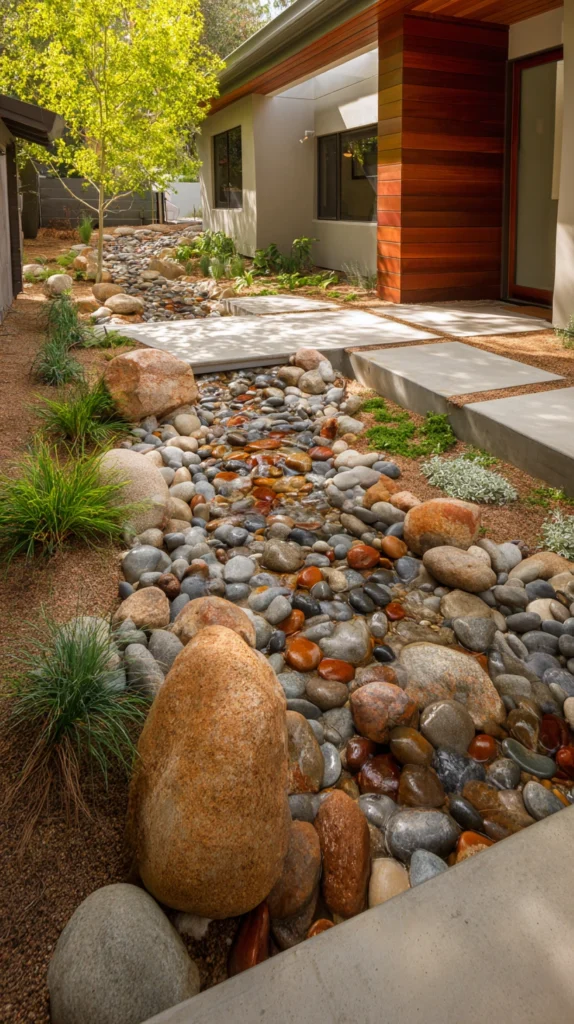
A constructed dry creek bed, lined with river rock and boulders, providing both genuine functional drainage and a naturalistic design feature.
Why a dry creek bed solves a drainage problem while also becoming a genuine design asset
Rather than concealing drainage infrastructure entirely underground, a dry creek bed makes the water management system itself into an attractive, naturalistic landscape feature, visible and appreciated rather than hidden.
The construction
A shallow, gently curving channel, lined with landscape fabric and filled with river rock of varying sizes, following the slope’s natural drainage path from a high point down to a safe discharge area.
The boulder placement
Larger boulders positioned along the creek bed’s edges and at turns, both for genuine erosion control at points where water flow concentrates and for the naturalistic, considered appearance a genuine creek bed feature depends on.
The planting integration
Native grasses and moisture-tolerant plants along the creek bed’s edges, softening the stone’s hard lines and further stabilizing the surrounding soil.
The dual function
Functioning as genuine drainage infrastructure during rain, while remaining an attractive, naturalistic landscape feature the rest of the time, rather than a purely utilitarian, concealed drainage pipe.
The overall value
A drainage solution that doubles as one of the slope’s most visually appealing features, converting a purely functional necessity into genuine landscape design.
Cost breakdown: Dry creek bed construction (river rock, boulders, fabric): $800–2,500 Total: $800–2,500
6. The Sloped Vineyard-Style Planting Rows
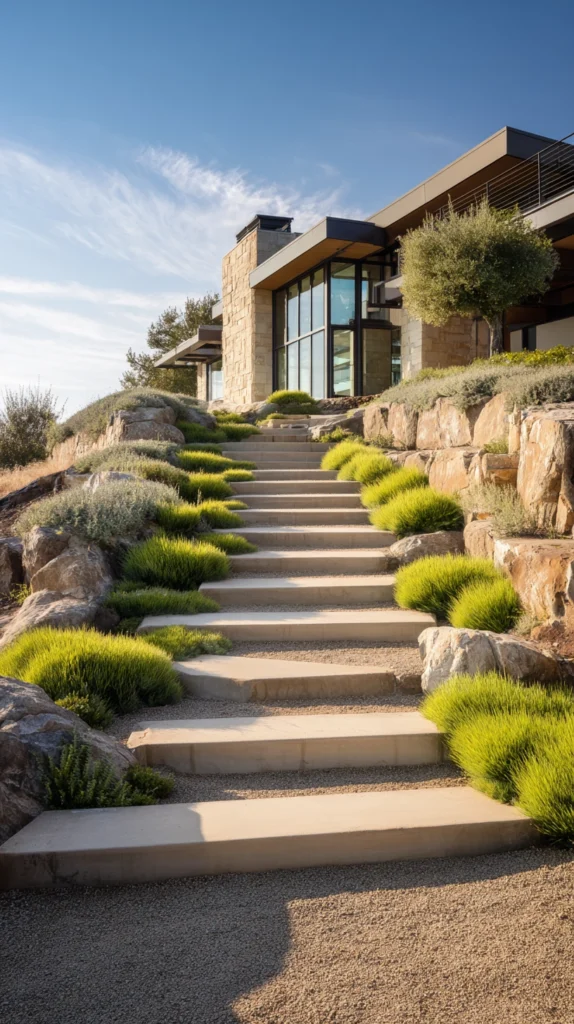
Fruit trees, grapevines, or ornamental shrubs planted in horizontal rows following the slope’s natural contour lines, similar to traditional hillside vineyard or orchard planting.
Why contour planting suits a slope specifically better than a standard grid layout
Traditional agricultural hillside planting has used horizontal, contour-following rows for centuries specifically because this pattern reduces erosion and manages water runoff more effectively than planting straight up and down a slope’s grade would.
The contour identification
Rows planted following the slope’s natural horizontal contour lines, rather than straight vertical rows that would channel water directly downhill along the planting lines themselves.
The plant selection
Grapevines, dwarf fruit trees, or ornamental flowering shrubs, chosen for a variety that genuinely suits hillside growing conditions and the household’s specific interest, whether food production or purely ornamental appeal.
The erosion benefit
Each row’s planting and any small berm built along its lower edge slowing water flow and encouraging infiltration, rather than allowing runoff to accelerate unchecked down a bare or uniformly planted slope.
The visual drama
Rows of consistent, repeated planting following the slope’s contour create genuine visual rhythm and drama, particularly striking when viewed from below or from an elevated vantage point elsewhere in the yard.
The overall value
A planting strategy directly addressing the slope’s erosion challenges while creating one of the more visually striking possible sloped-yard landscape features.
Cost breakdown: Grapevines, fruit trees, or ornamental shrubs (per row): $100–300 Total: $100–300 per row, scaled to the slope’s actual size
7. The Elevated Deck or Platform Destination
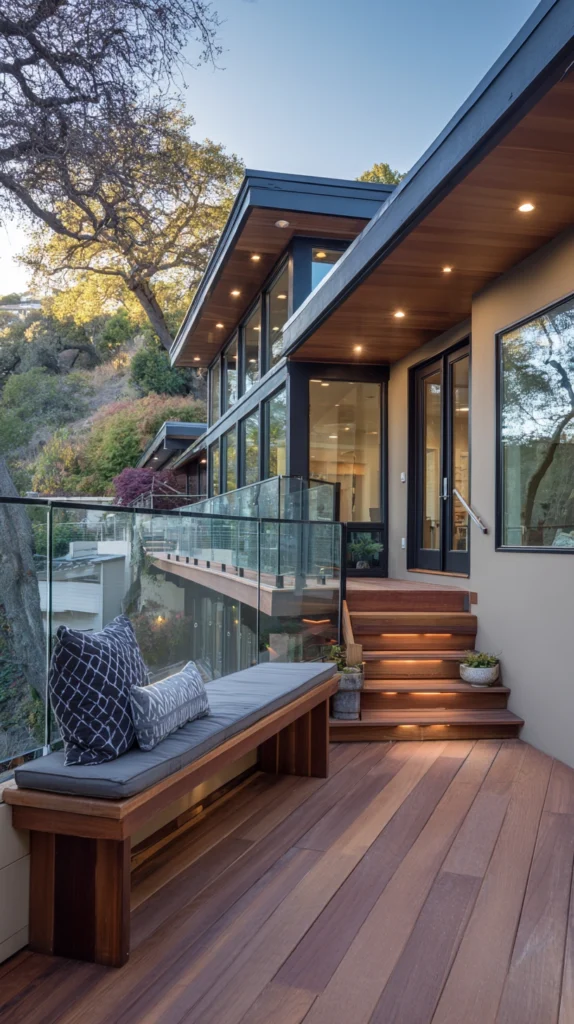
A deck or platform built partway up or at the top of the slope, providing a level destination and taking full advantage of the elevated sightline only a slope offers.
Why an elevated destination turns the slope’s biggest challenge into its most valuable feature
A flat yard has no elevated vantage point at all. A sloped yard, once a level platform is built partway up or at its highest point, offers a genuine view and sense of elevation a flat site simply cannot provide, regardless of how that flat site is otherwise designed.
The platform construction
A deck or a simple paved platform, built level into the slope at a strategic elevation, providing a genuine flat destination space rather than requiring the entire slope to be terraced before any usable area exists.
The view orientation
Positioned and oriented specifically to take advantage of whatever view the elevation provides — a garden below, a distant landscape, or simply an elevated perspective on the rest of the yard.
The structural support
Posts or a foundation system appropriate to the slope’s specific grade and soil conditions, worth confirming with a structural professional for anything beyond a very modest elevation change.
The connection to the rest of the yard
A staircase or path connecting the elevated platform back down to the yard’s lower levels, ensuring the destination integrates into the broader sloped landscape rather than existing as an isolated, disconnected feature.
The overall value
A feature converting the slope’s defining characteristic — elevation change — into a genuine asset, offering a perspective and experience no flat yard design could replicate.
Cost breakdown: Elevated deck or platform: $3,000–8,000 Total: $3,000–8,000
8. The Rock Garden on the Steepest Unusable Section
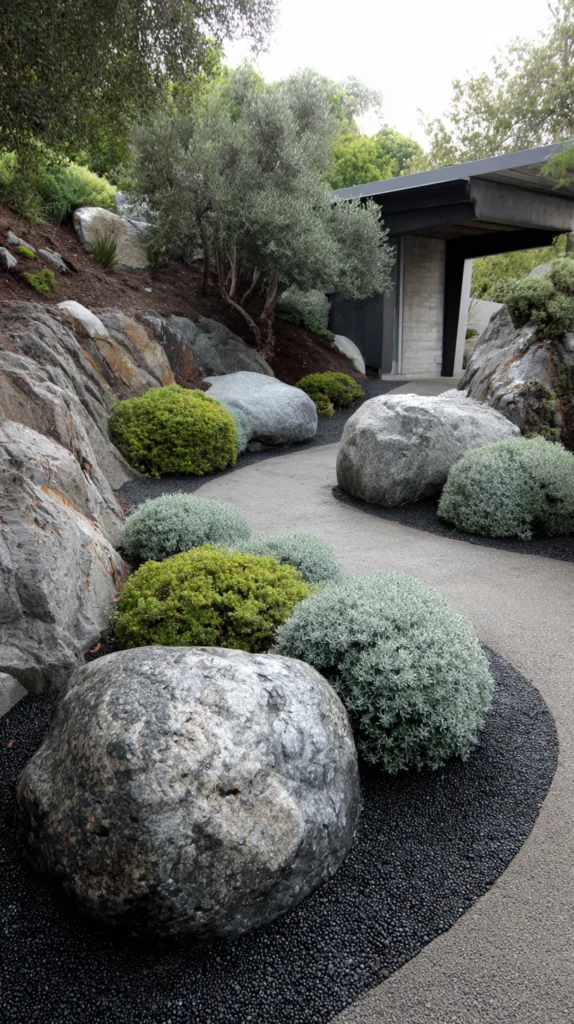
A rock garden, combining boulders, gravel, and drought-tolerant alpine or succulent plants, specifically positioned on the slope’s steepest, least usable section.
Why a rock garden suits exactly the portion of a slope that resists other solutions
Every sloped yard tends to have at least one section too steep for comfortable terracing or genuine usable function. Rather than leaving that section as an awkward, hard-to-maintain problem area, a rock garden turns the steepest grade into a deliberate, low-maintenance design feature.
The rock placement
Boulders and stones positioned to create natural-looking terracing at a small scale, even on a section too steep for full retaining walls, using the rocks themselves to slow water and hold soil in smaller pockets.
The plant selection
Drought-tolerant, shallow-soil-tolerant plants — sedum, hens and chicks, and alpine varieties — suited to growing directly in the rocky, thin-soil pockets a rock garden provides.
The maintenance reduction
A rock garden requiring considerably less ongoing maintenance than an equivalent area of lawn or a traditional planting bed on the same steep grade, addressing both the erosion concern and the practical difficulty of maintaining plantings on genuinely steep ground.
The visual integration
Positioned to work with the yard’s broader design, whether echoing a naturalistic overall style or providing deliberate textural contrast against more structured terraced areas elsewhere in the yard.
The overall value
A genuine solution for the specific portion of nearly any sloped yard too steep for other approaches, transforming an intractable problem area into a deliberate, low-maintenance design feature.
Cost breakdown: Boulders and rock: $300–800 Drought-tolerant plants: $60–150 Total: $360–950
9. The Sloped Lawn Alternative With Ornamental Grasses
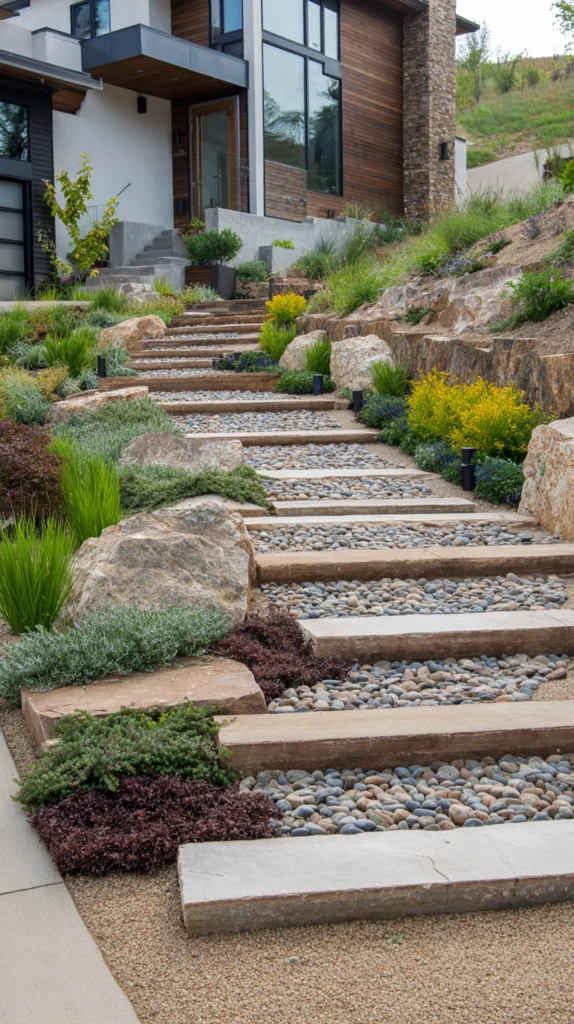
Ornamental grasses replacing a traditional turf lawn on any moderately sloped section, reducing both mowing difficulty and erosion risk while adding genuine seasonal visual interest.
Why ornamental grasses solve the mowing-a-slope problem more elegantly than groundcover alone
A traditional turf lawn on a slope is both hazardous to mow and prone to erosion between mowings. Ornamental grasses eliminate the mowing requirement entirely while their root systems provide meaningfully better soil stabilization than turf grass typically offers.
The grass selection
Feather reed grass, little bluestem, or another clumping ornamental variety, chosen for genuine hardiness and root structure suited to slope stabilization rather than purely ornamental container-garden varieties.
The planting pattern
Grasses planted in a naturalistic, somewhat irregular pattern rather than a rigid grid, allowing the mature planting to read as a cohesive meadow-like slope covering rather than individually spaced specimen plants.
The seasonal interest
Grasses providing color and movement through much of the year, including a striking golden or bronze fall and winter display considerably more visually interesting than dormant turf grass would offer during the same months.
The maintenance shift
A single annual cutback in late winter, replacing the weekly mowing a turf lawn on the same slope would otherwise require, representing a significant ongoing maintenance reduction.
The overall value
A genuine lawn alternative solving both the mowing hazard and erosion concern a sloped turf lawn presents, while adding considerably more seasonal visual interest than turf ever provides.
Cost breakdown: Ornamental grasses (per 100 square feet): $100–250 Total: $100–250 per 100 square feet of slope covered
10. The Boulder Retaining Feature for a More Natural Look
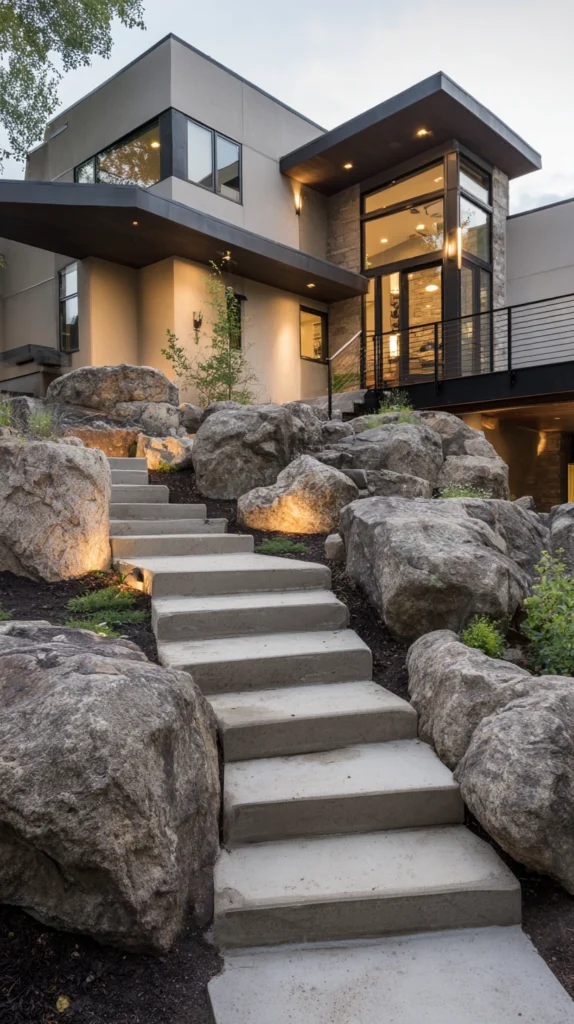
Large boulders used as an informal, naturalistic retaining structure, rather than a formal built wall, holding back soil at smaller-scale terraced sections throughout the slope.
Why boulders suit a more naturalistic design direction than a formal engineered wall
Where a formal retaining wall reads as clearly constructed and architectural, large boulders positioned to hold back soil at smaller elevation changes can achieve a similar functional purpose while reading as a naturally occurring rock outcropping rather than an obvious built structure.
The boulder placement
Large, substantial boulders positioned and partially buried to hold back soil at smaller elevation changes, generally more suited to modest grade changes than a full formal retaining wall would address.
The natural arrangement
Boulders arranged with genuine irregularity, varying sizes and positioning, avoiding an evenly spaced, obviously placed pattern that would undercut the naturalistic effect this approach depends on.
The planting integration
Plants tucked into the gaps between and around the boulders, further softening the stone’s presence and reinforcing the sense of a naturally occurring rocky slope rather than an obviously constructed feature.
The scale limitation
Best suited to more modest elevation changes than a formal engineered retaining wall would be needed for, since boulders alone lack the same structural engineering a taller, more significant wall requires.
The overall value
A naturalistic alternative to formal wall construction, suited to a household wanting genuine slope stabilization without the more architectural, obviously built appearance a formal retaining wall provides.
Cost breakdown: Large boulders (delivered and placed): $500–1,500 Total: $500–1,500
11. The Sloped Vegetable Garden With Raised Beds
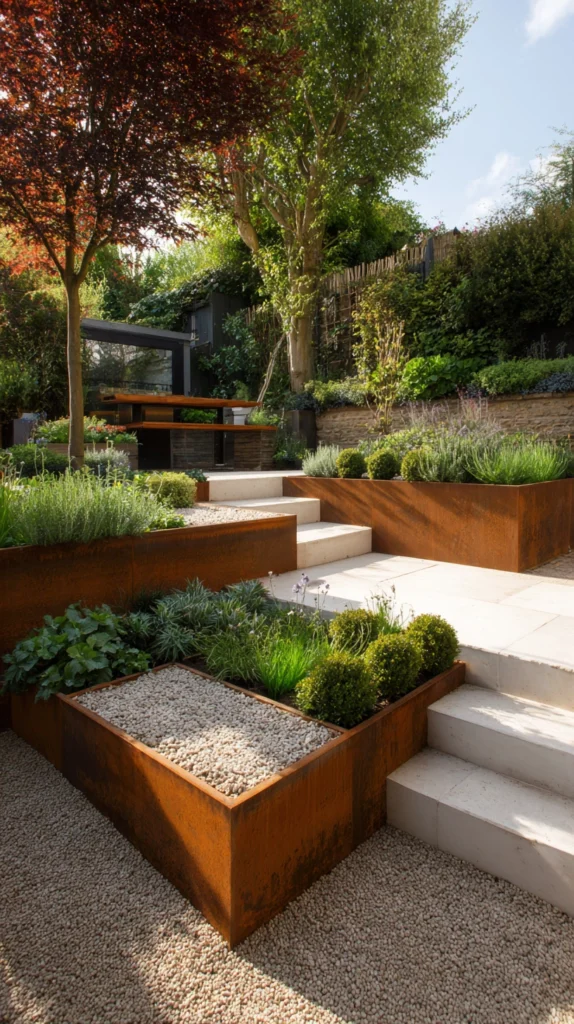
Raised garden beds built level into a terraced section of the slope, providing genuine food-growing space despite the site’s overall grade.
Why raised beds solve the specific challenge of vegetable growing on a slope
Most vegetable crops need level, well-drained soil for consistent watering and growth, conditions a bare sloped section cannot reliably provide. Raised beds, built level regardless of the underlying grade, solve this specific challenge directly.
The bed construction
Raised beds built with one side taller than the other, compensating for the slope’s grade so the bed’s actual growing surface sits level despite the ground beneath it being angled.
The terrace integration
Positioned on one of the slope’s terraced levels if the yard has already been terraced, or as a standalone leveled structure if the vegetable garden is the slope’s primary intended use.
The soil and drainage
Quality garden soil filling the bed, with adequate drainage built into the bed’s base, ensuring the growing medium itself functions properly regardless of the surrounding slope’s own drainage patterns.
The access consideration
Beds positioned and spaced with genuine walking access in mind, particularly important on a slope where awkward positioning could make regular garden maintenance considerably more difficult than on flat ground.
The overall value
A genuine, fully functional vegetable garden achieved despite the site’s overall grade, the raised bed construction solving the leveling challenge a sloped vegetable garden would otherwise present.
Cost breakdown: Raised bed construction (slope-compensating): $200–500 per bed Total: $200–500 per bed, scaled to the number of beds desired
12. The Sloped Fire Pit Terrace With Amphitheater Seating
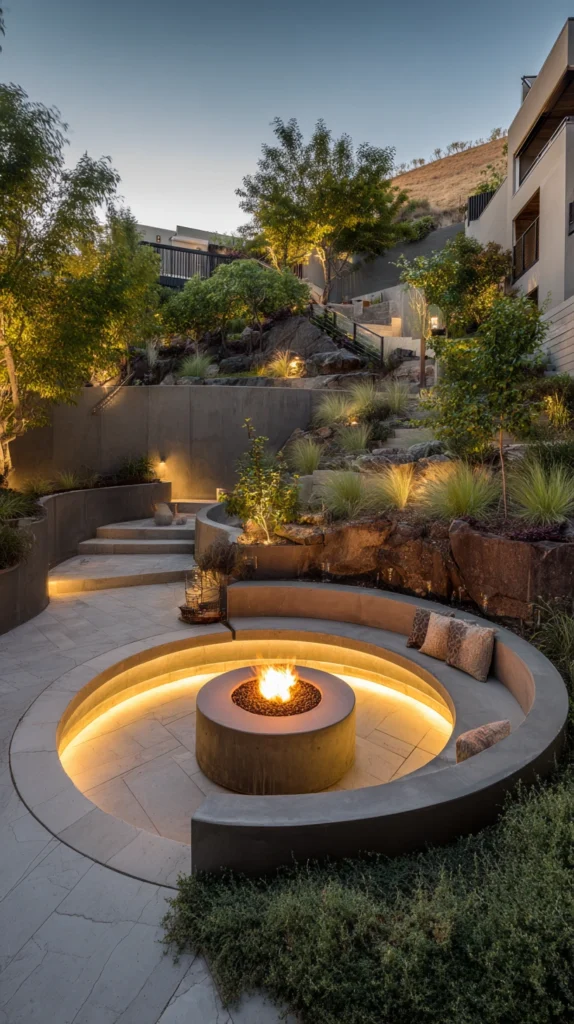
A specific terraced level built partway up the slope, designed around a fire pit with seating arranged in a natural amphitheater-style curve taking advantage of the surrounding grade.
Why a slope suits amphitheater-style seating in a way flat ground cannot replicate
The natural elevation change a slope provides lends itself directly to tiered, amphitheater-style seating around a central fire pit, each row of seating benefiting from the grade’s natural rise without requiring any additional built structure to achieve that tiered sightline.
The terrace level
A flat terrace built specifically for the fire pit itself, at a mid-point elevation on the slope, with the surrounding grade’s natural rise used for tiered seating rather than fully leveled.
The seating tiers
Built or natural tiers rising away from the fire pit, each tier wide enough for a row of chairs or built-in bench seating, taking direct advantage of the slope’s existing elevation change.
The fire pit placement
Positioned at the terrace’s center or lowest point relative to the surrounding tiered seating, ensuring every seating position has a clear, largely unobstructed view down toward the fire.
The safety clearance
Adequate clearance maintained between the fire pit and the nearest seating tier, following standard fire pit safety distance guidelines regardless of the tiered, sloped seating arrangement.
The overall value
A genuinely dramatic gathering space using the slope’s natural elevation change to create an amphitheater effect no flat yard could achieve without extensive additional construction.
Cost breakdown: Fire pit terrace and tiered seating construction: $2,000–5,000 Fire pit: $200–600 Total: $2,200–5,600
13. The Native Woodland Slope Restoration
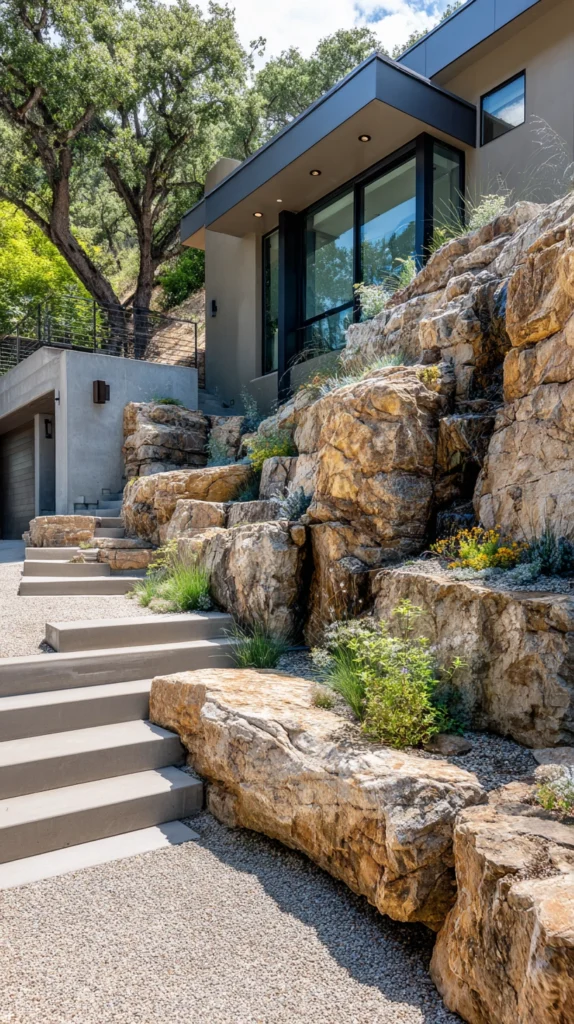
A steeply wooded or partially wooded slope managed and planted with native understory plants, groundcover, and canopy trees, rather than cleared and terraced.
Why some slopes are better left largely natural than fully terraced and developed
Not every sloped yard needs or benefits from extensive terracing and construction. A steep, wooded slope, particularly one already supporting mature trees, often achieves the most genuine erosion control and lowest long-term maintenance by working with its existing natural woodland character rather than clearing it for a more developed design.
The existing tree preservation
Mature trees left in place, their root systems already providing significant, established erosion control that would take decades for any new planting to replicate.
The native understory planting
Native shade-tolerant shrubs, ferns, and groundcover, filling in beneath the existing tree canopy, both for genuine erosion control and to crowd out invasive species that often colonize disturbed wooded slopes.
The selective clearing
A path or a single small clearing cut through the woodland for genuine access and a modest destination point, rather than fully clearing the slope for a more extensively developed design.
The low-intervention philosophy
This approach depending on restraint and selective enhancement rather than extensive new construction, often the most cost-effective and lowest-maintenance option for a genuinely steep, already-wooded slope.
The overall value
A genuinely sustainable, low-maintenance approach for a slope already supporting mature natural growth, achieving strong erosion control and ecological value without extensive construction cost.
Cost breakdown: Native understory plants: $150–400 Selective clearing and path: $200–600 Total: $350–1,000
14. The Complete Multi-Terrace Sloped Backyard (The Fully Developed Hillside Landscape)
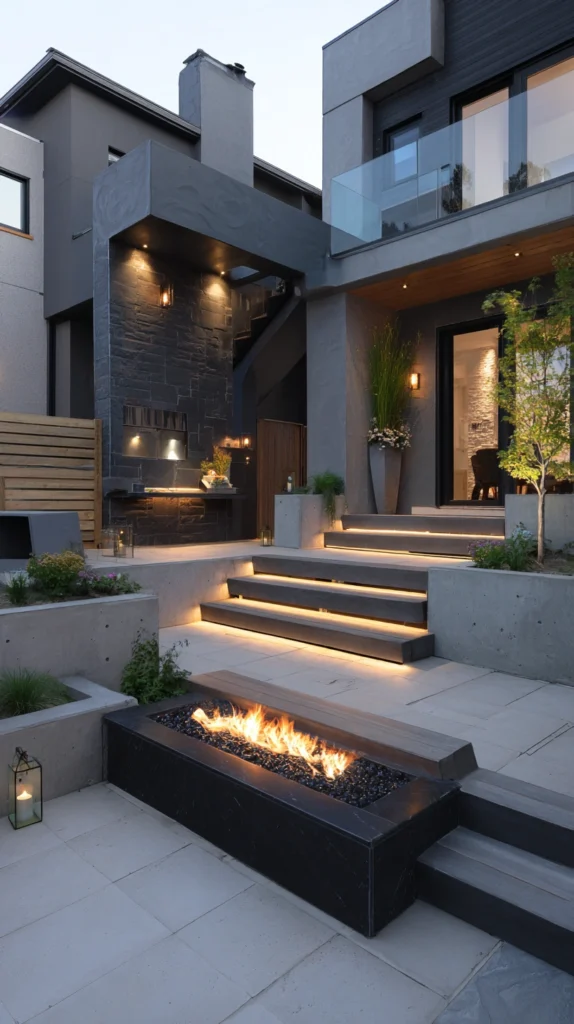
A complete sloped backyard combining several of the approaches above — terraced retaining walls, deliberate drainage, connecting stairs, and a destination feature at each level — treating the full slope as one cohesive, multi-level landscape rather than a series of unrelated individual interventions.
What separates the complete sloped landscape from a single retaining wall added in isolation
A single retaining wall creating one flat terrace, with the remainder of the slope left unaddressed: a meaningful start, but only a partial solution. A complete multi-terrace sloped backyard: every level of the slope’s total elevation change planned together — walls, drainage, stairs, and a specific function for each terrace — creating one cohesive landscape that uses the site’s full vertical extent rather than just the portion nearest the house.
The elements of the complete sloped backyard
The terracing
A full system of retaining walls, dividing the slope’s total elevation change into several genuinely usable flat levels.
The drainage
Swales, French drains, or a dry creek bed, deliberately managing water across the entire slope rather than leaving any section unaddressed.
The connections
A genuine staircase system linking every terrace level, ensuring the full slope remains accessible and actually used rather than only its lowest, most convenient section.
The planting
Deep-rooted groundcover and ornamental grasses on any remaining unterraced sections, alongside more traditional planting on the level terraces themselves.
The destination features
A specific function assigned to each terrace level — dining near the house, a fire pit terrace at a mid-point, a garden or view platform higher up — ensuring every level of the slope serves a genuine purpose.
The complete design in action
A hillside yard, fully developed:
The lowest terrace: A dining area directly off the house, easily accessible without navigating any elevation change at all.
The mid-level terrace: A fire pit gathering space, reached by a short, well-built staircase, taking advantage of the amphitheater-style seating the surrounding grade naturally provides.
The upper terrace: A small garden or simple view platform at the slope’s highest usable point, offering a perspective on the property no flat yard could replicate.
Throughout: Dry creek beds and deep-rooted plantings managing water and preventing erosion across every section of the slope, whether terraced or left in its natural grade.
The complete multi-terrace sloped backyard: not a series of disconnected fixes applied to an otherwise unaddressed hillside, but a fully realized, cohesive landscape using the slope’s entire vertical extent as a genuine design asset.
Cost breakdown for the complete sloped landscape: Assuming a starting point of an undeveloped, sloped yard: Terraced retaining wall system: $2,000–15,000 Drainage system: $1,500–4,500 Staircase connections: $1,800–4,800 Groundcover and slope planting: $300–700 Terrace-specific features (dining, fire pit, garden): $2,500–6,600 Total: $8,100–31,600
Phased over multiple seasons:
Season one: The drainage system and lowest terrace, addressing the most urgent structural concern and the most immediately usable space
Season two: Additional terraces and the staircase system connecting them
Season three and beyond: Terrace-specific features, ornamental planting, and any remaining natural-slope sections’ restoration
The complete multi-terrace sloped backyard: not a single weekend or even single-season project, but a genuinely comprehensive landscape transformation, developed with intention across the site’s full elevation change over time.
The Question Before Any Sloped Backyard Decision
Before choosing a single feature:
What is the primary challenge or opportunity this specific slope presents?
If the answer is: genuine erosion or water drainage concerns — start with the swale and French drain system, addressing the site’s most structurally important issue first.
If the answer is: a slope too steep to use at all currently — the terraced retaining wall system, converting unusable grade into genuine flat space.
If the answer is: an already-wooded slope with mature trees — the native woodland restoration approach, working with rather than clearing the existing natural growth.
If the answer is: wanting to take advantage of the elevation for a specific destination — the elevated deck platform or the fire pit terrace with amphitheater seating.
The design follows the specific slope’s actual grade, existing conditions, and the household’s genuine goals for the space, more than any single universal sloped-yard template. Every idea on this list solves a different piece of what makes a slope either a liability or a genuine asset. The question is which particular strategy fits this specific hillside.
The single terraced level near the house, with proper drainage addressed first: still transforms a portion of an unusable slope into genuine functional space. The complete multi-terrace landscape, developed across the site’s full elevation change: a sloped yard that uses every bit of its actual square footage, offering dimension and drama a flat yard of the same size never could.
That full use of the site’s actual terrain: the whole point of designing with the slope rather than against it.
Getting Started This Weekend
The immediate sloped backyard solution:
Observe how water actually moves across the slope during the next rain, before planning any other feature.
The single most important piece of site information, since every other successful sloped-yard decision depends on genuinely understanding the existing drainage pattern first.
Identify the one section of the slope most urgently needing erosion control.
Deep-rooted groundcover or ornamental grasses, planted specifically on that section, address the most pressing structural concern before any more elaborate terracing project begins.
Measure the slope’s total elevation change and rough distance to determine how many terrace levels the site could realistically support.
The foundational planning number every terracing and staircase decision depends on.
Consult a professional before any retaining wall taller than a modest, DIY-appropriate height.
The rest of the design: the elaboration of this moment.
The grade: the beginning. The sloped backyard: what gets terraced, drained, and built, deliberately, into it.