

15 Sunken Seating Area Ideas for a Cozy Conversation Space
The sunken seating area is one of the most architecturally ambitious, most spatially extraordinary, and most genuinely transformative residential design gestures available to the homeowner who wants something fundamentally different from the conventional living room arrangement.
Something that goes beyond the selection of beautiful furniture and the application of beautiful finishes to create a spatial experience of genuine architectural power, genuine social intimacy, and the specific quality of cozy, enclosed, deeply pleasurable conversation that the flat-floored, furniture-arranged living room cannot produce with the same completeness or the same architectural conviction.

The sunken seating area works because it does something that no arrangement of furniture on a flat floor can replicate — it changes the actual geometry of the space, lowering the occupant relative to the surrounding room and creating a sense of enclosure, warmth, and intimate shelter that the human nervous system responds to with immediate and instinctive pleasure.
It references, at a deep and pre-conscious level, the most ancient and the most universal human experience of gathered warmth — the fire pit, the hearth, the sheltered hollow in the landscape where groups of people have gathered for conversation, warmth, and the specific pleasure of shared human company since the beginning of human social life.
These fifteen ideas will help you design a sunken seating area of extraordinary coziness, genuine social warmth, and the specific architectural character that transforms the living room from a pleasant furnished space into a genuinely extraordinary domestic environment.
1. Build a Full Perimeter Bench with Continuous Cushioning
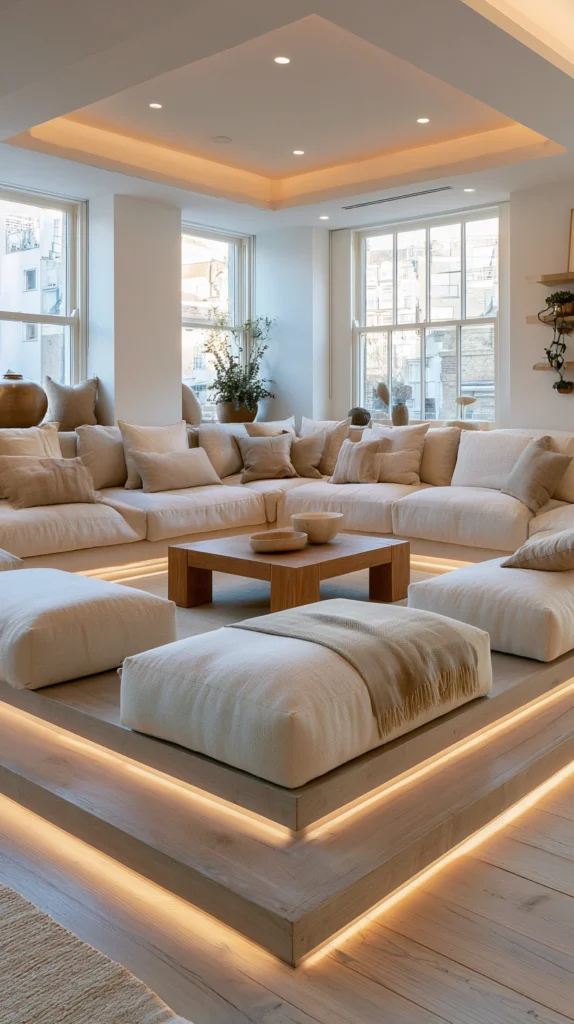
The sunken seating area of greatest social generosity and most genuine cozy enclosure is one whose seating runs as a continuous upholstered bench around the full perimeter of the sunken floor.
No gaps, no individual chairs, no separate furniture pieces, but a single uninterrupted cushioned surface that wraps the entire inner wall of the sunken space and invites its occupants to arrange themselves with complete freedom and complete comfort in whatever configuration the conversation, the occasion, and the specific social dynamic of the moment suggests.
The continuous perimeter bench creates a seating capacity of remarkable generosity within a compact floor area — fitting more people in genuine comfort, in genuine proximity, and in genuine conversational intimacy than any equivalent arrangement of separate sofas and armchairs on a flat floor could achieve.
2. Use Warm Stone or Concrete for the Step and Surround
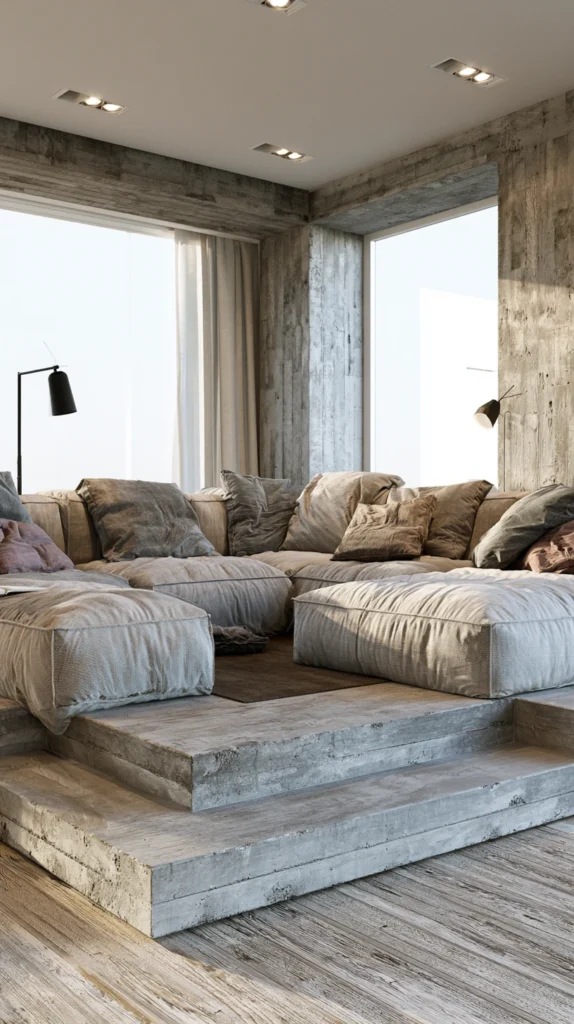
The material of the sunken seating area step and surround — the visible edge of the excavated floor plane, the low retaining wall that defines the boundary between the sunken space and the surrounding room level — is the most architecturally significant and most materially powerful design decision available in the sunken seating area specification.
Warm natural stone — travertine, limestone, Colorado sandstone, or local granite — creates a step and surround of extraordinary natural warmth and genuine geological beauty that grounds the sunken space in the most organically beautiful material available in any architectural application.
Raw concrete — board-formed, slightly rough, chromatically neutral — creates a step and surround of considerable modernist architectural authority and genuine material honesty that suits the organic brutalist or contemporary minimal interior with great natural coherence.
3. Center a Fireplace or Fire Pit Within the Sunken Space
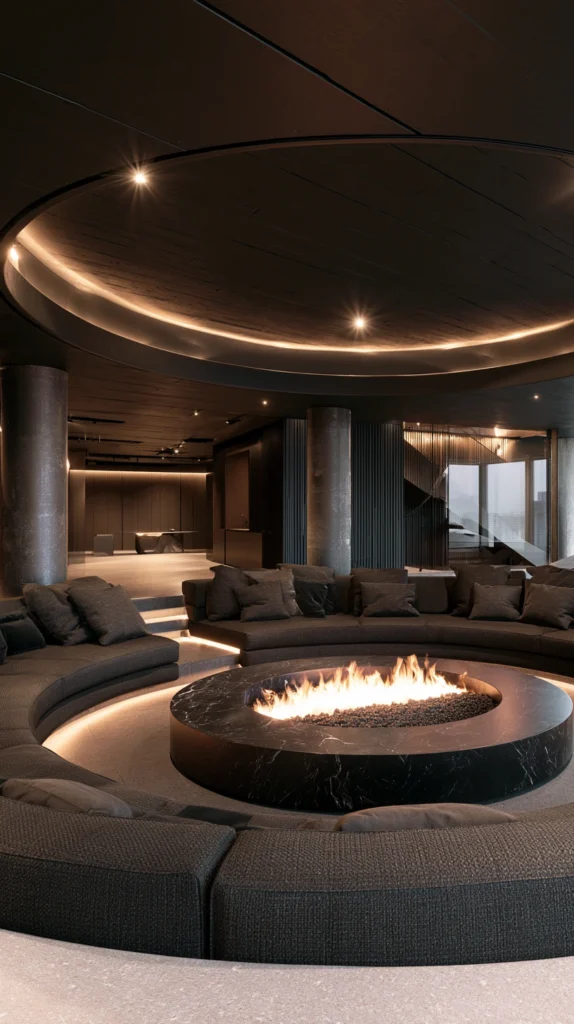
A fireplace or fire pit positioned at the center of the sunken seating area — or against its primary wall — creates the most atmospherically powerful and most socially compelling version of the sunken conversation space available in residential design.
The combination of the lowered floor plane, the continuous perimeter seating, and the central or axial fire creates a domestic space of extraordinary primal warmth and genuine social magnetism.
A space that recreates, in the most deliberately designed and most consciously beautiful way available, the fundamental human social experience of gathering around a shared heat source for warmth, for light, and for the specific quality of fire-lit conversation that the human social instinct has always sought and always found deeply pleasurable.
4. Install a Dramatic Overhead Light Feature
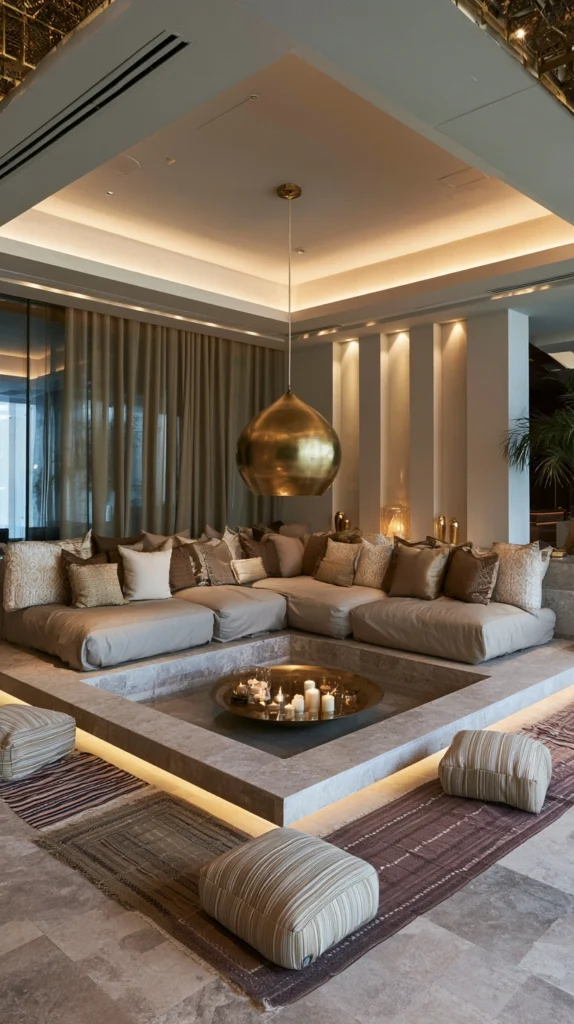
The overhead lighting of the sunken seating area — positioned above the lowered floor plane and scaled to the specific geometry of the sunken space rather than to the larger room surrounding it.
It creates the most important atmospheric definition of the sunken conversation space and the most powerful visual signal to the occupants of the room that the sunken area is a distinct, intentional, specifically purposed space of gathering and conversation. A single dramatic pendant of generous scale hung low above the center of the sunken space.
A cluster of pendants at varying heights creates a constellation of warm amber light. A custom chandelier scaled precisely to the dimensions of the sunken floor. Each of these overhead lighting choices creates the specific quality of warm, directed, pool-like illumination that makes the sunken seating area feel genuinely enclosed, genuinely special, and genuinely separate from the surrounding room.
5. Use Deep, Generous Cushion Depth for Maximum Comfort
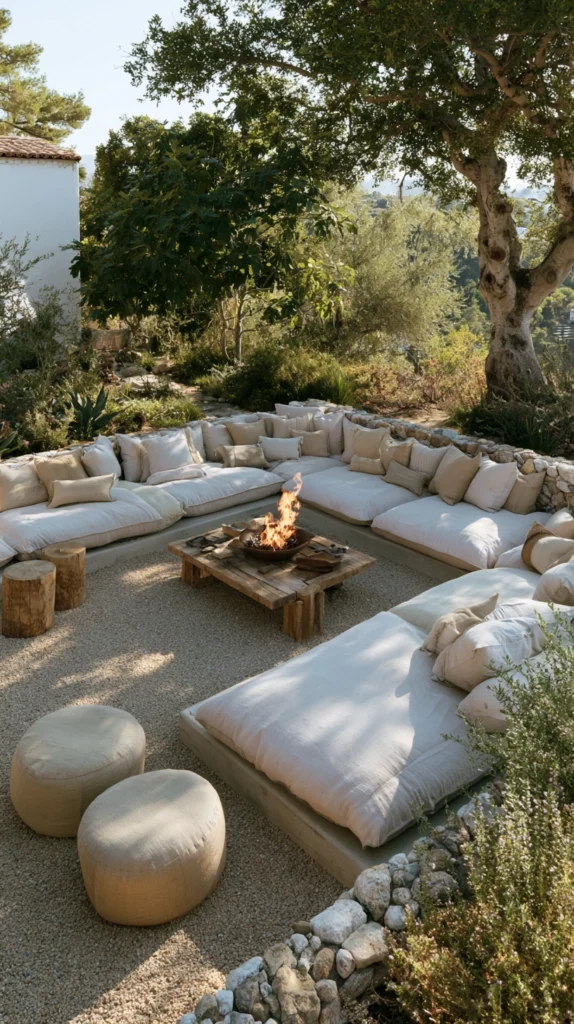
The cushioning of the sunken seating area bench is its most important comfort specification and its most direct daily contribution to the quality of the conversation experience it creates — because a sunken seating area with insufficient cushion depth, insufficient cushion softness, or insufficient back support is a beautiful architectural feature of considerable discomfort and genuinely limited social usefulness. Specify seat cushions of a minimum 120mm depth in a high-quality foam of genuine resilience and lasting support quality.
Add generously proportioned back cushions of equivalent softness and genuine support. Scatter additional loose cushions of varying sizes throughout the seating arrangement for the casual, generous, completely comfortable quality of a seating space designed for hours of genuine, relaxed occupation rather than minutes of polite perching.
6. Design a Stepped Entry with Integrated Storage
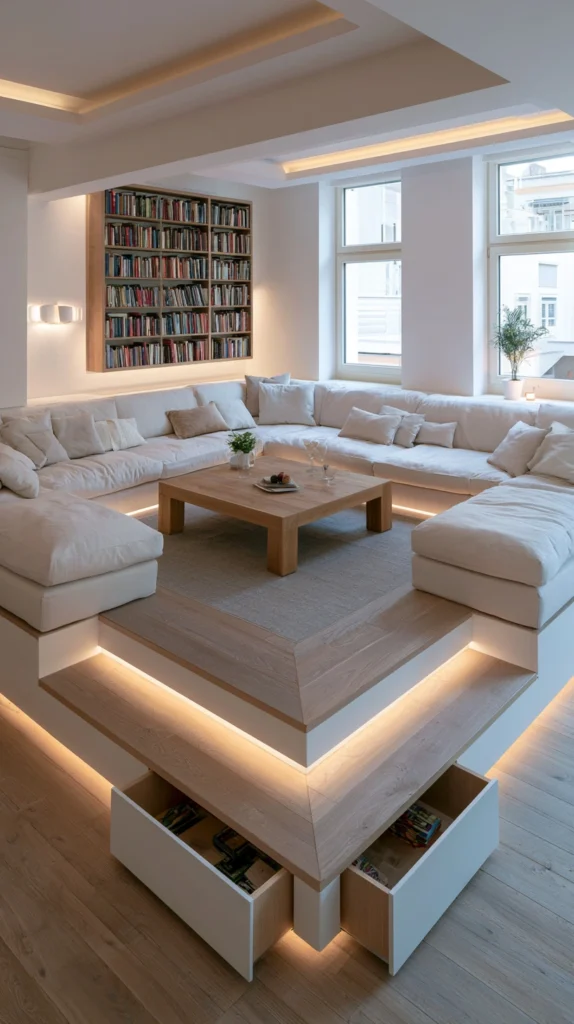
The steps descending into the sunken seating area are an architectural opportunity of considerable spatial intelligence — and the integration of storage into the step risers, through drawers, hinged lid compartments, or open display niches built into the step structure, creates a staircase of genuine functional completeness and considerable design elegance.
Storage integrated into the sunken seating area steps provides generous concealed capacity for throws, cushions, books, and the accumulated objects of comfortable living without adding any visual complexity or any additional furniture to the space. It is among the most genuinely clever and most practically rewarding spatial design decisions available in any sunken seating area specification.
7. Clad the Interior Walls in Warm Timber Paneling
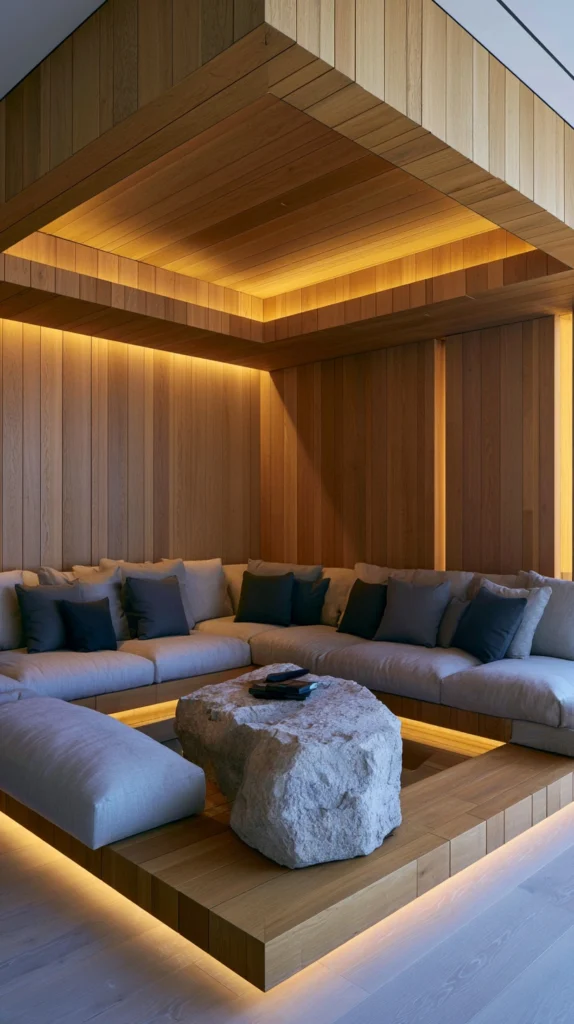
The interior walls of the sunken seating area — the vertical surfaces visible to the occupant seated at the lowered floor level, below the surrounding room’s main floor plane — clad in warm timber paneling create a sunken space of extraordinary organic warmth and genuine material enclosure that raw plaster, painted drywall, or tiled surfaces cannot provide with the same sensory richness or the same quality of warm, enveloping, genuinely cozy material character.
Warm oak, walnut, or cedar paneling in a natural oiled finish creates interior walls of living, grain-rich, genuinely beautiful natural material warmth that makes the sunken space feel genuinely cave-like in the most pleasurable and most evocative sense — a warm, wood-lined hollow of considerable domestic beauty.
8. Add a Low Central Table for Social Function
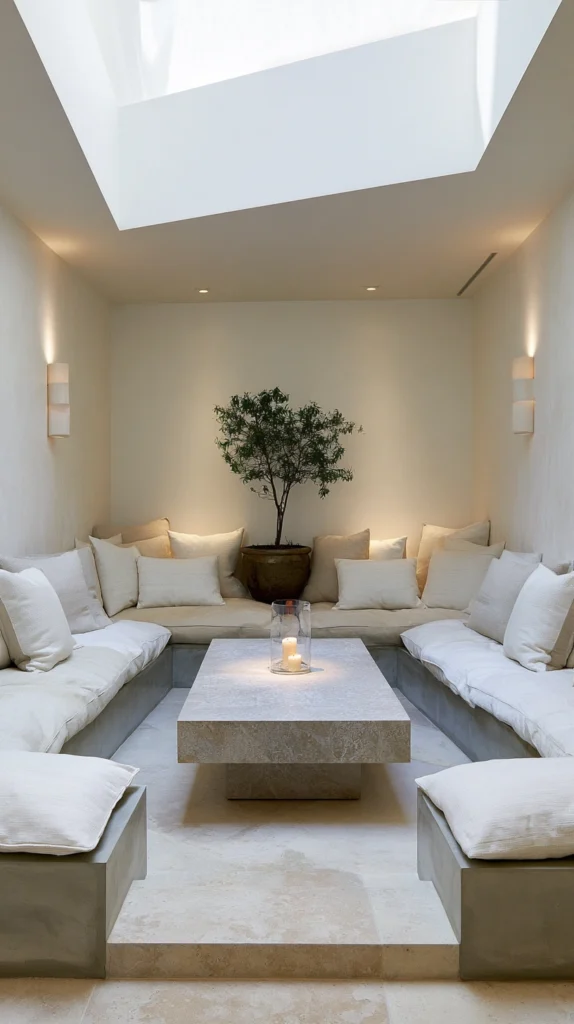
A low central table — positioned at the center of the sunken seating area at a height appropriate to the lowered floor level and the specific depth of the surrounding bench seating — creates the sunken space’s most important functional element and its primary social anchor.
The low table provides a surface for drinks, books, food, and the accumulated objects of a genuinely occupied conversation space, and its central position creates a social focal point of considerable gathering power.
The shared surface around which the conversation organizes itself with natural ease and genuine social intelligence. Specify the table in a material of genuine beauty — warm marble, raw concrete, natural timber slab, or polished stone — for the most beautiful and most materially coherent result.
9. Use a Recessed Ceiling to Enhance the Enclosure
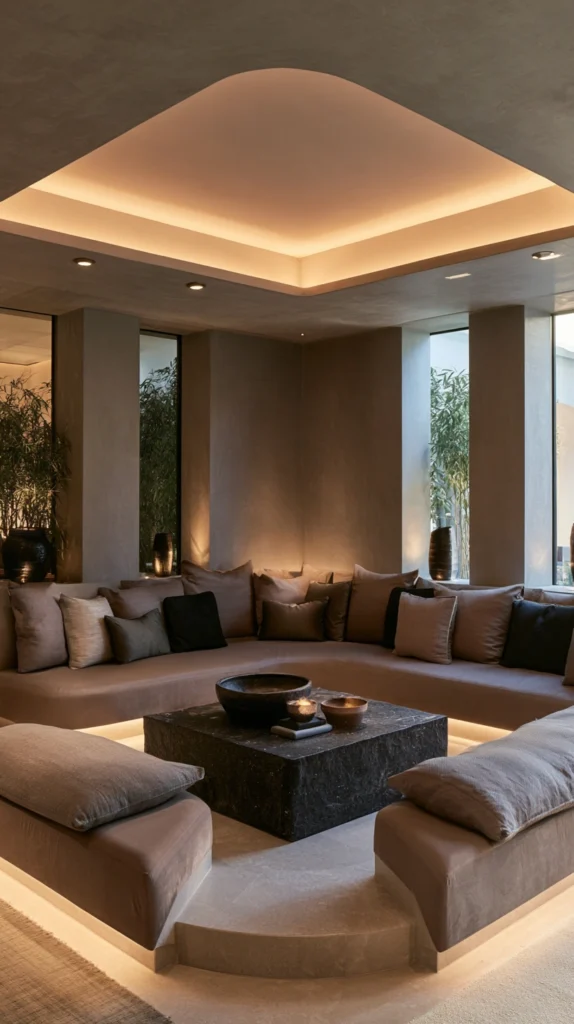
A recessed or lowered ceiling directly above the sunken floor area — a ceiling plane that descends to follow the lowered floor level, creating a reduced floor-to-ceiling height within the sunken space that amplifies the sense of enclosure, intimacy, and sheltered warmth that the lowered floor alone creates — makes the sunken seating area more genuinely cozy and more genuinely architecturally extraordinary than the same sunken floor beneath a standard ceiling height provides.
The reduced overhead dimension above the sunken space creates the specific quality of sheltered intimacy — the close ceiling pressing warmly above the gathered occupants — that references the most ancient human experience of sheltered gathering and creates the sunken seating area’s most powerful and most genuine cozy conversation atmosphere.
10. Position the Sunken Area at the Room’s Social Center
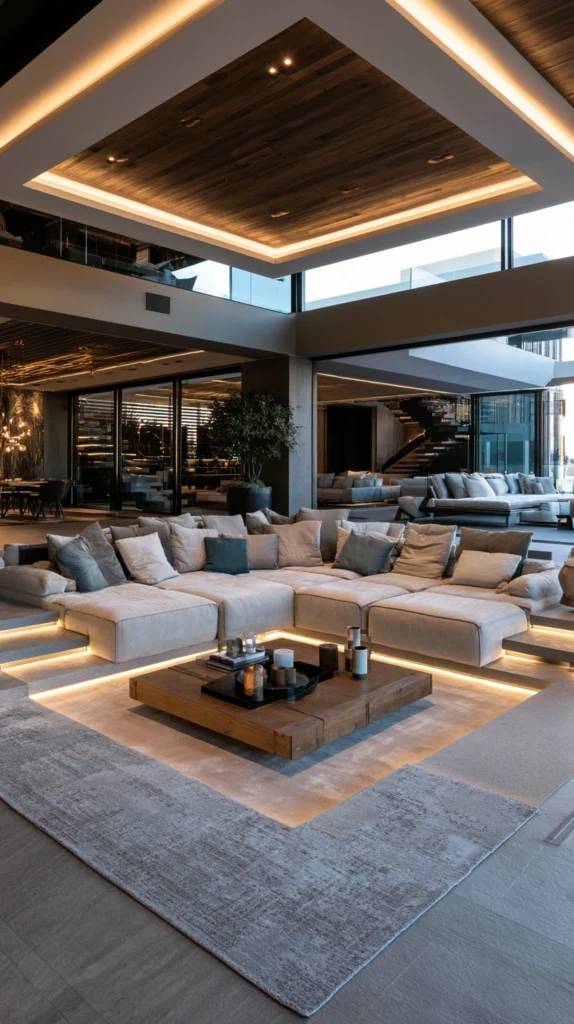
The placement of the sunken seating area within the broader floor plan of the living room is its most important spatial decision — and the most socially intelligent placement is always the center of the room, or at least the social center of the room, where the sunken space creates the primary gathering zone of the entire living area and draws people toward it with the natural social magnetism of a space that is visually lower, more intimate, and more explicitly designed for conversation and gathering than the surrounding room.
A sunken seating area positioned at the social center of the room creates a living space of remarkable clarity of purpose — the gathering space clearly defined, clearly special, and clearly the most desirable location in the entire room for anyone who values genuine conversation and genuine social warmth.
11. Incorporate Built-In Bookshelves at the Surround Level
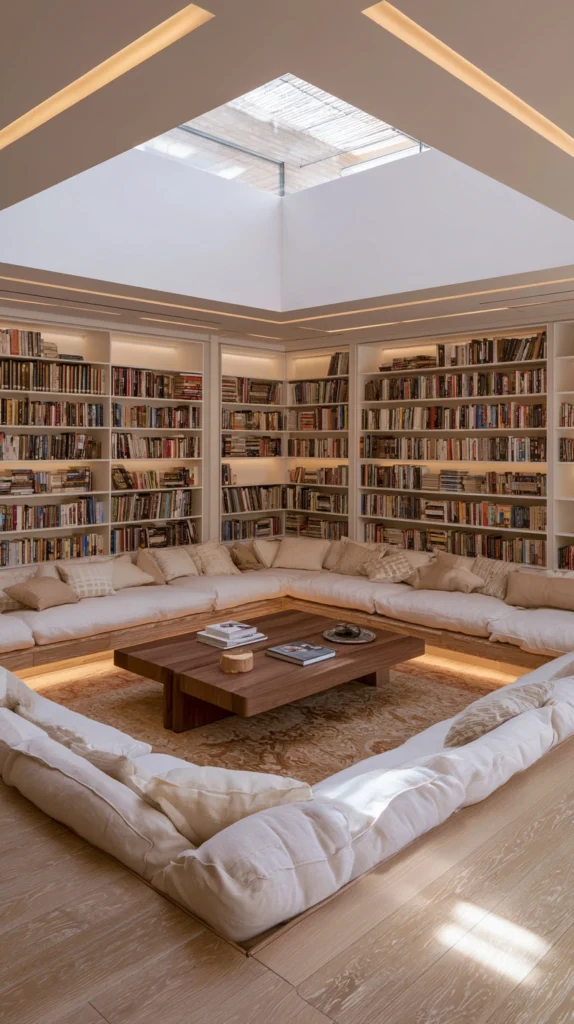
Bookshelves built into the walls at the level of the surrounding room — positioned at the upper edge of the sunken area, accessible to the seated occupant below by simply reaching upward — create a sunken seating area of extraordinary intellectual warmth and genuine reading-life character that transforms the conversation pit from a purely social space into a genuinely complete living environment of considerable personal expressiveness.
The books at eye level of the person seated in the sunken space create an environment of extraordinary personal warmth — the visible spines of a loved collection creating a wall of accumulated intellectual and aesthetic life that makes the conversation space feel genuinely inhabited and genuinely personal.
12. Choose a Curved Sunken Form Over Rectangular
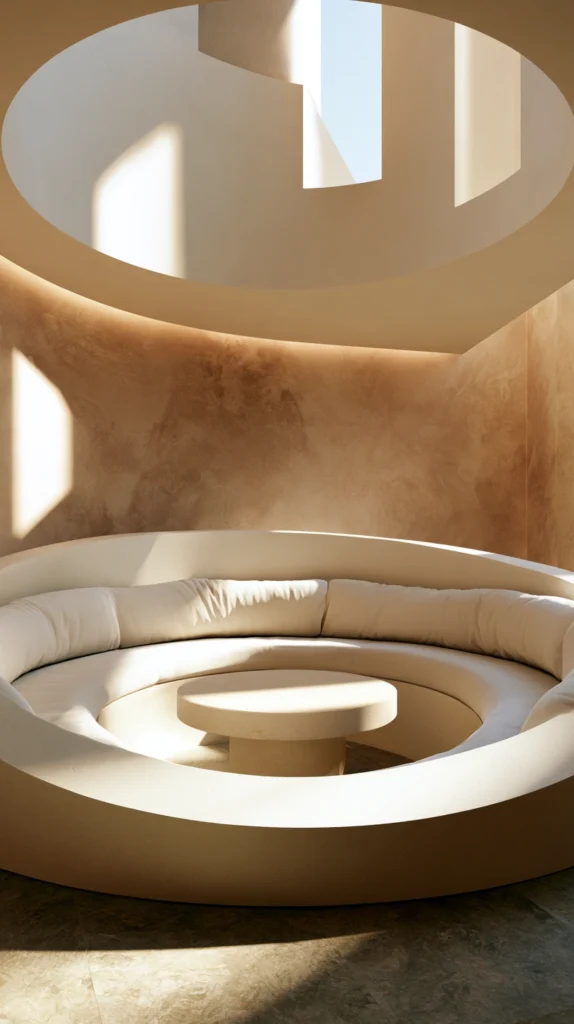
The curved sunken seating area — a circular, oval, or organically shaped floor excavation rather than the standard rectangular form — creates a conversation space of considerably greater social coherence, considerably more genuine architectural beauty, and the specific quality of total social equality that the circular form uniquely provides.
The circle has no head, no foot, no primary position, and no secondary position — every seat within the curved sunken space is equally positioned relative to every other seat, equally included in the conversation, and equally invited into the specific social warmth of the shared space. The curved form also creates a more organic, more biomorphic, more genuinely beautiful architectural shape than the rectangular alternative.
13. Use Layered Rugs and Textiles on the Sunken Floor
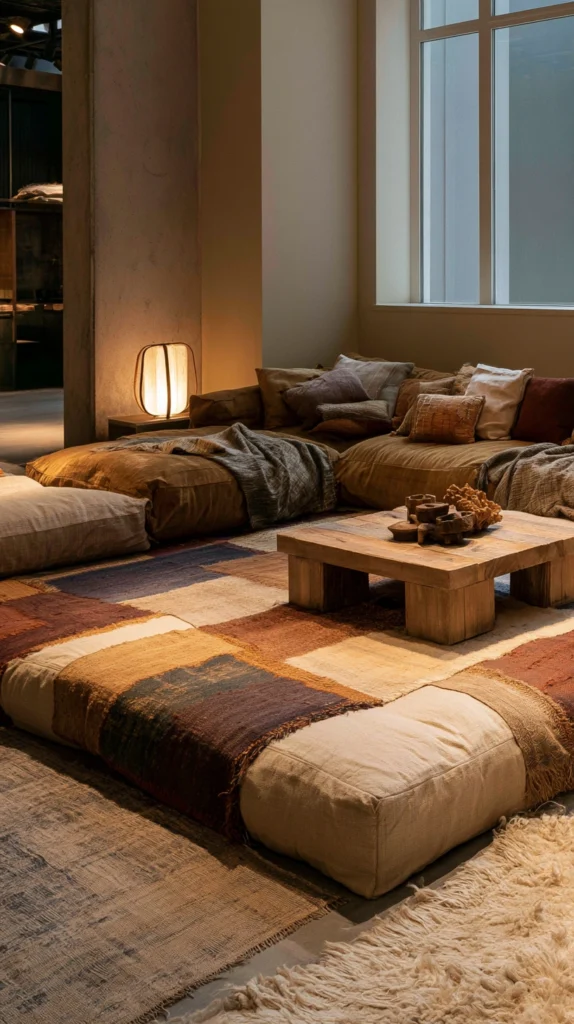
The floor of the sunken seating area — the specific floor surface of the lowered space — should be the warmest, most texturally rich, and most genuinely cozy flooring treatment available, because it is the floor that is most directly experienced, most immediately seen from every seat in the space, and most continuously present in the perceptual field of every conversation that takes place above it.
A large, generously proportioned rug of genuine warmth and genuine material beauty — a thick, pile-rich wool rug in warm earthy tones, a layered combination of a Persian rug beneath a smaller sheepskin, or a custom woven rug sized precisely to the sunken floor dimensions — creates a floor surface of extraordinary tactile warmth and visual beauty that completes the cozy enclosure of the sunken space from the ground plane upward.
14. Design the Space for Genuine Conversation
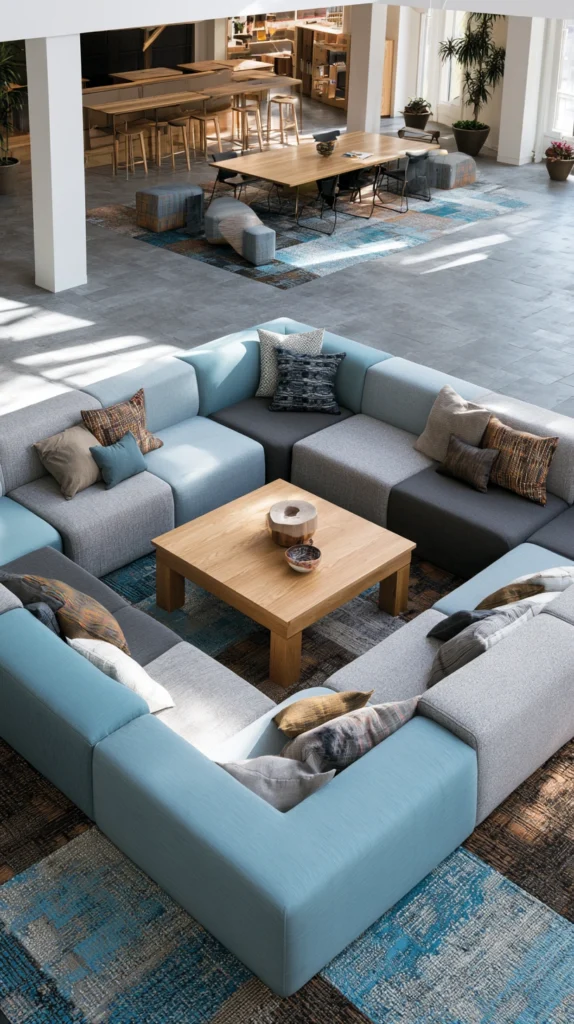
The sunken seating area of genuine coziness and genuine conversation quality is designed not merely for visual beauty but for the specific social conditions that genuine conversation requires.
The physical proximity of the seated occupants, the eye-level equality of the face-to-face arrangement, the acoustic intimacy of the enclosed lower space, and the specific quality of warm, relaxed, genuinely comfortable physical ease that allows conversation to continue for hours without the physical discomfort that ends it prematurely.
15. Commit to the Architectural Gesture Completely
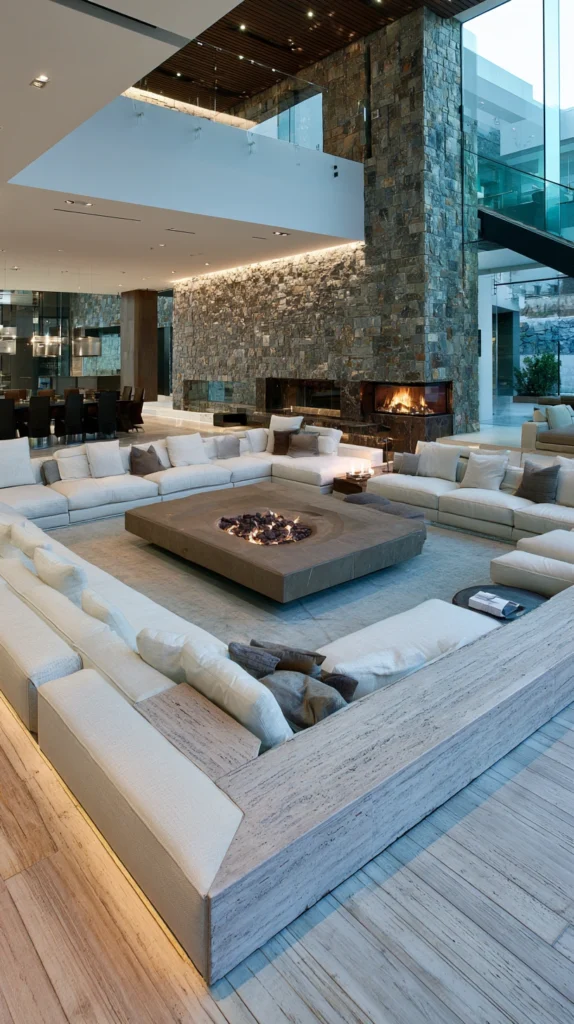
The final principle of the sunken seating area of genuine architectural power and genuine domestic beauty is the principle of complete commitment — the understanding that the sunken seating area is not a furniture arrangement but a genuine architectural intervention, and that its power comes entirely from the completeness of the commitment to the gesture.
A sunken area of insufficient depth, insufficient size, insufficient material quality, or insufficient lighting design is an architectural gesture of unrealized potential. A sunken area specified with genuine ambition, genuine material quality, and genuine spatial intelligence is one of the most beautiful and most genuinely transformative things a home can contain.